
 Listed by MLSlistings Inc. / Listed By: Krista Hanson, Century 21 Masters - Contact: 831-801-7752
 1307 Sunridge Drive Hollister, CA 95023
Active (1 Days)
$795,000 (USD)
OPEN HOUSE TIMES
-
OPENSun, Aug 301:00 pm - 3:00 pm

Description
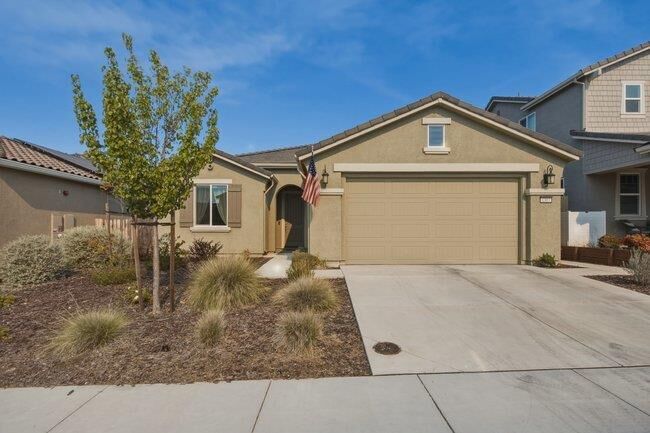
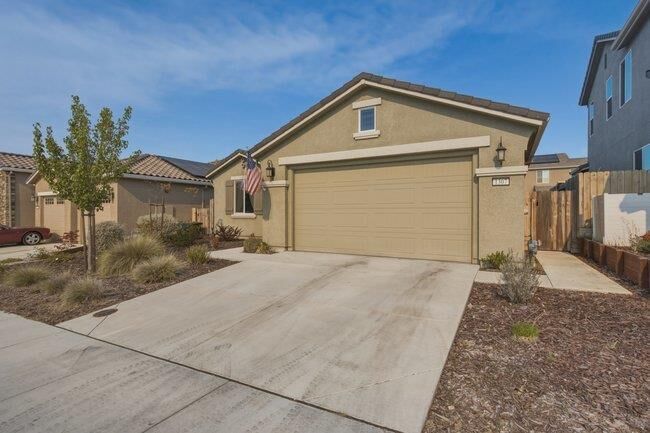
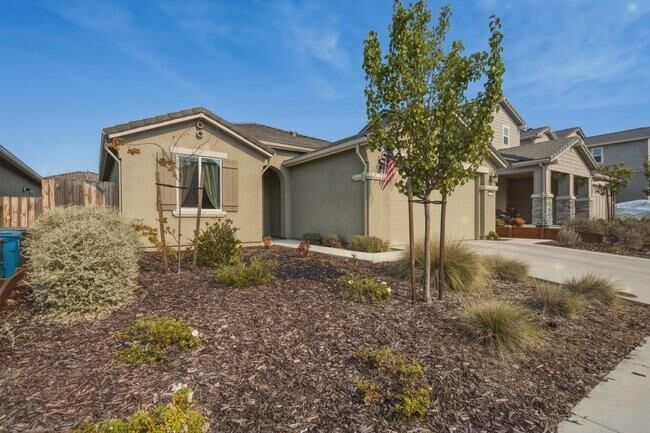
Beautifully upgraded, like new, move in ready Smart home. This 4 bedroom 2 bathroom single story home is ideally located in the highly desirable Santana Ranch neighborhood. This luxurious kitchen features spacious granite countertops with upgraded cabinets, like new oven and convection oven, large island and pantry which provide a great cooking space. The kitchen is open to the dining area and living room filled with lots of natural light great for entertaining. This amazing home is upgraded with beautiful wood laminate flooring that is waterproof, scratch resistant and has a lifetime warranty, a tankless water heater, OWNED SOLAR, HVAC, whole house fan, and Smart home thermostat. There are custom Apple Home Kit blinds throughout the home, upgraded wall outlets with integrated USB-C and USB-A connections and some with automated LED nightlights. The primary suite is very spacious with a generous walk in closet and the primary bathroom offers double sinks and a large walk in shower. Step outside to your private low maintenance backyard that is perfect for relaxing and enjoying the outdoors without having to worry about any upkeep and the front is drought tolerant with sprinklers. This is an amazing home ready for it's new owners in a prime location near a newer school and park.
MLS #:
ML82058010
ML82058010
Lot Size
5,243 SQFT
5,243 SQFT
Type
Single-Family Home
Single-Family Home
Year Built
2022
2022
School District
692
692
County
San Benito County
San Benito County
Listed By
Krista Hanson, DRE #02118229 CA, Century 21 Masters, Contact: 831-801-7752
Source
MLSlistings Inc.
Last checked Aug 28 2026 at 7:16 PM GMT+0000
MLSlistings Inc.
Last checked Aug 28 2026 at 7:16 PM GMT+0000
Bathroom Details
- Full Bathrooms: 2
Interior Features
- Gas Hookup
- Inside
- Electricity Hookup (220V)
Kitchen
- Garbage Disposal
- Microwave
- Pantry
- Dishwasher
- Oven - Built-In
- Countertop - Granite
- Hood Over Range
- Cooktop - Gas
- Hookups - Ice Maker
- Island With Sink
Lot Information
- Grade - Level
Property Features
- Fenced
- Drought Tolerant Plants
- Back Yard
- Low Maintenance
- Balcony / Patio
- Sprinklers - Auto
- Foundation: Concrete Slab
Heating and Cooling
- Central Forced Air
- Ceiling Fan
- Central Ac
- Whole House / Attic Fan
Flooring
- Tile
- Wood
Exterior Features
- Roof: Tile
Utility Information
- Utilities: Water - Public, Public Utilities, Water - Individual Water Meter
- Sewer: Sewer Connected
- Energy: Energy Star Appliances, Energy Star Hvac, Smart Home System, Double Pane Windows, Thermostat Controller, Tankless Water Heater, Whole House Fan, Solar Power
Garage
- Attached Garage
Stories
- 1
Living Area
- 1,789 sqft
Additional Information: Masters | 831-801-7752
Location
Estimated Monthly Mortgage Payment
*Based on Fixed Interest Rate withe a 30 year term, principal and interest only
Listing price
Down payment
%
Interest rate
%Mortgage calculator estimates are provided by C21 Masters and are intended for information use only. Your payments may be higher or lower and all loans are subject to credit approval.
Disclaimer: The data relating to real estate for sale on this website comes in part from the Broker Listing Exchange program of the MLSListings Inc.TM MLS system. Real estate listings held by brokerage firms other than the broker who owns this website are marked with the Internet Data Exchange icon and detailed information about them includes the names of the listing brokers and listing agents. Listing data updated every 30 minutes.
Properties with the icon(s) are courtesy of the MLSListings Inc.
Listing Data Copyright 2026 MLSListings Inc. All rights reserved. Information Deemed Reliable But Not Guaranteed.
Properties with the
 icon(s) are courtesy of the MLSListings Inc.
 Listing Data Copyright 2026 MLSListings Inc. All rights reserved. Information Deemed Reliable But Not Guaranteed.













