
Listing Courtesy of: CRMLS / Listed By: Kathleen "Kathie" Clay, Century 21 Masters - Contact: 951-893-0300
4210 Havenridge Drive Corona, CA 92883
Active (33 Days)
$910,000 (USD)

Description
MLS #:
SW26186771
SW26186771
Lot Size
9,583 SQFT
9,583 SQFT
Type
Single-Family Home
Single-Family Home
Year Built
2001
2001
Style
Traditional
Traditional
School District
Corona-Norco Unified
Corona-Norco Unified
County
Riverside County
Riverside County
Community
Eagle Glen
Eagle Glen
Listed By
Kathleen "Kathie" Clay, DRE #02129618 CA, Century 21 Masters, Contact: 951-893-0300
Source
CRMLS
Last checked Oct 12 2026 at 10:47 PM GMT+0000
CRMLS
Last checked Oct 12 2026 at 10:47 PM GMT+0000
Bathroom Details
- Full Bathrooms: 2
Interior Features
- Water Softener
- Granite Counters
- All Bedrooms Down
- Laundry: Gas Dryer Hookup
- Ceiling Fan(s)
- High Ceilings
- Dishwasher
- Microwave
- Disposal
- Refrigerator
- Washer
- Bedroom on Main Level
- Laundry: Laundry Room
- Gas Oven
- Self Cleaning Oven
- Gas Range
- Walk-In Closet(s)
- Water Purifier
- Windows: Plantation Shutters
- Main Level Primary
- Separate/Formal Dining Room
- Breakfast Area
Subdivision
- Eagle Glen
Lot Information
- Front Yard
- Landscaped
- Sprinklers Timer
- Sprinkler System
- Near Park
- Drip Irrigation/Bubblers
Property Features
- Fireplace: Gas
- Foundation: Slab
Heating and Cooling
- Central
- Central Air
Homeowners Association Information
- Dues: $117/Monthly
Flooring
- Tile
- Vinyl
Exterior Features
- Roof: Tile
Utility Information
- Utilities: Water Connected, Sewer Connected, Natural Gas Connected, Water Source: Public
- Sewer: Public Sewer
- Energy: Solar
School Information
- Elementary School: Wilson
- High School: Santiago
Parking
- Driveway
- Garage Door Opener
- Garage
- Concrete
- Garage Faces Front
- Direct Access
- Door-Multi
Stories
- 1
Living Area
- 2,205 sqft
Additional Information: Masters | 951-893-0300
Location
Estimated Monthly Mortgage Payment
*Based on Fixed Interest Rate withe a 30 year term, principal and interest only
Listing price
Down payment
%
Interest rate
%Mortgage calculator estimates are provided by C21 Masters and are intended for information use only. Your payments may be higher or lower and all loans are subject to credit approval.
Disclaimer: Based on information from California Regional Multiple Listing Service, Inc. as of {10/12/26 15:47} and /or other sources. Display of MLS data is deemed reliable but is not guaranteed accurate by the MLS. The Broker/Agent providing the information contained herein may or may not have been the Listing and/or Selling Agent. The information being provided by Conejo Simi Moorpark Association of REALTORS® (“CSMAR”) is for the visitor's personal, non-commercial use and may not be used for any purpose other than to identify prospective properties visitor may be interested in purchasing. Any information relating to a property referenced on this web site comes from the Internet Data Exchange (“IDX”) program of CSMAR. This web site may reference real estate listing(s) held by a brokerage firm other than the broker and/or agent who owns this web site. Any information relating to a property, regardless of source, including but not limited to square footages and lot sizes, is deemed reliable.














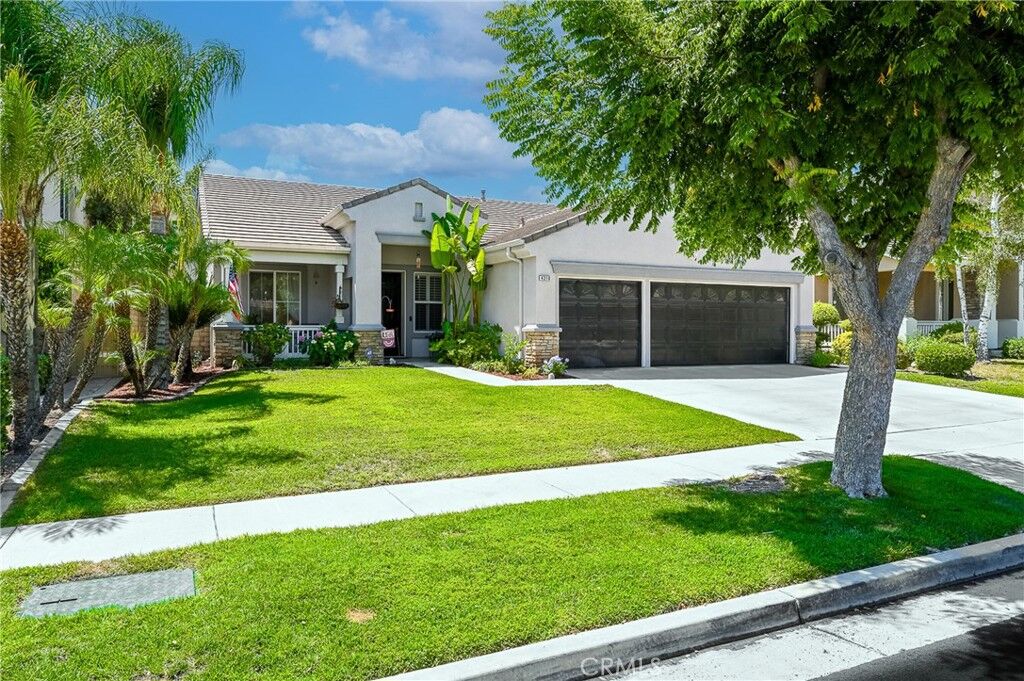
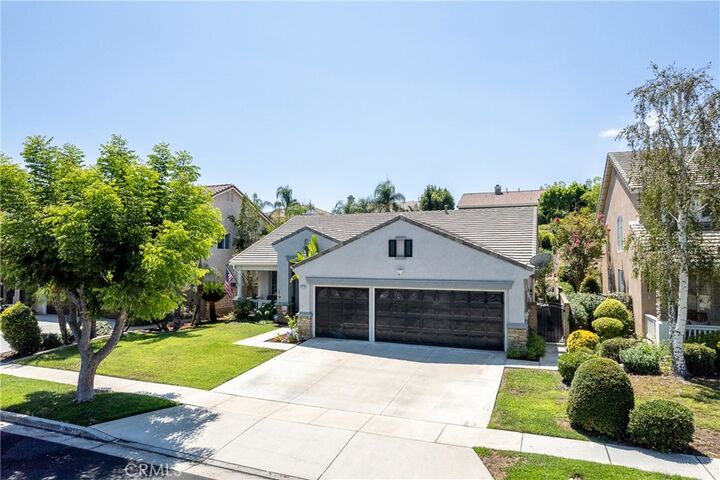
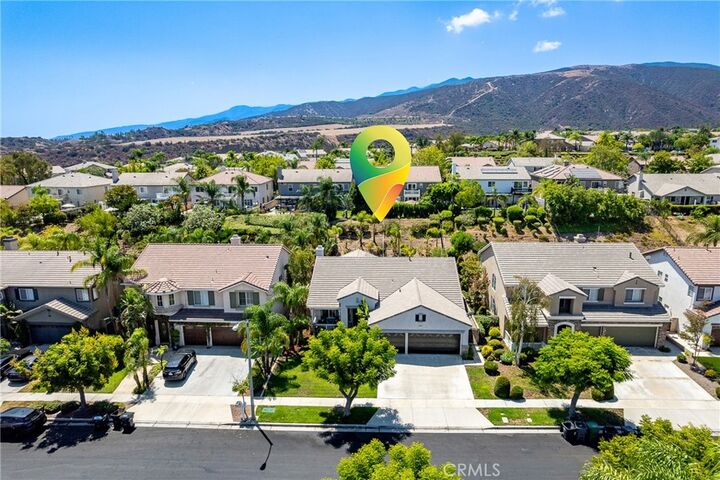
This beautifully upgraded single-story stunner with a spacious 3-car garage delivers the space, comfort, and privacy buyers seek but seldom find. Offering 3 bedrooms plus an office/den (possible 4th bedroom), 2 bathrooms, and 2,205 sq ft of thoughtfully designed living, this home sits on a 9,583 sq ft lot with a backyard hill that blocks rear neighbors from view, creating a private, open feel.
Inside, enjoy white shaker kitchen cabinets, pull-out pantry and pot shelves, granite counters, stainless appliances, a renovated guest bath, tall ceilings, and abundant natural light. The backyard is an entertainer’s dream with tropical landscaping, a built-in BBQ and large island, gas firepit, purpose-built recessed area with electrical ready for a free-standing spa, and a covered patio with ceiling fans.
Additional upgrades include a whole-home water softener, reverse osmosis system, and leased solar. All set near Eagle Glen Golf Club, 18 pickleball courts, hiking trails, parks, Dos Lagos, The Crossings, top-rated schools, and freeway access. Single story. Large lot. Upgraded throughout. Eagle Glen living at its best.